Skip to content

Cabins

Three concepts, three landscapes.

Browse photos, amenities and schematic floor plans. All three are illustrative concepts – ask us what can be rented.

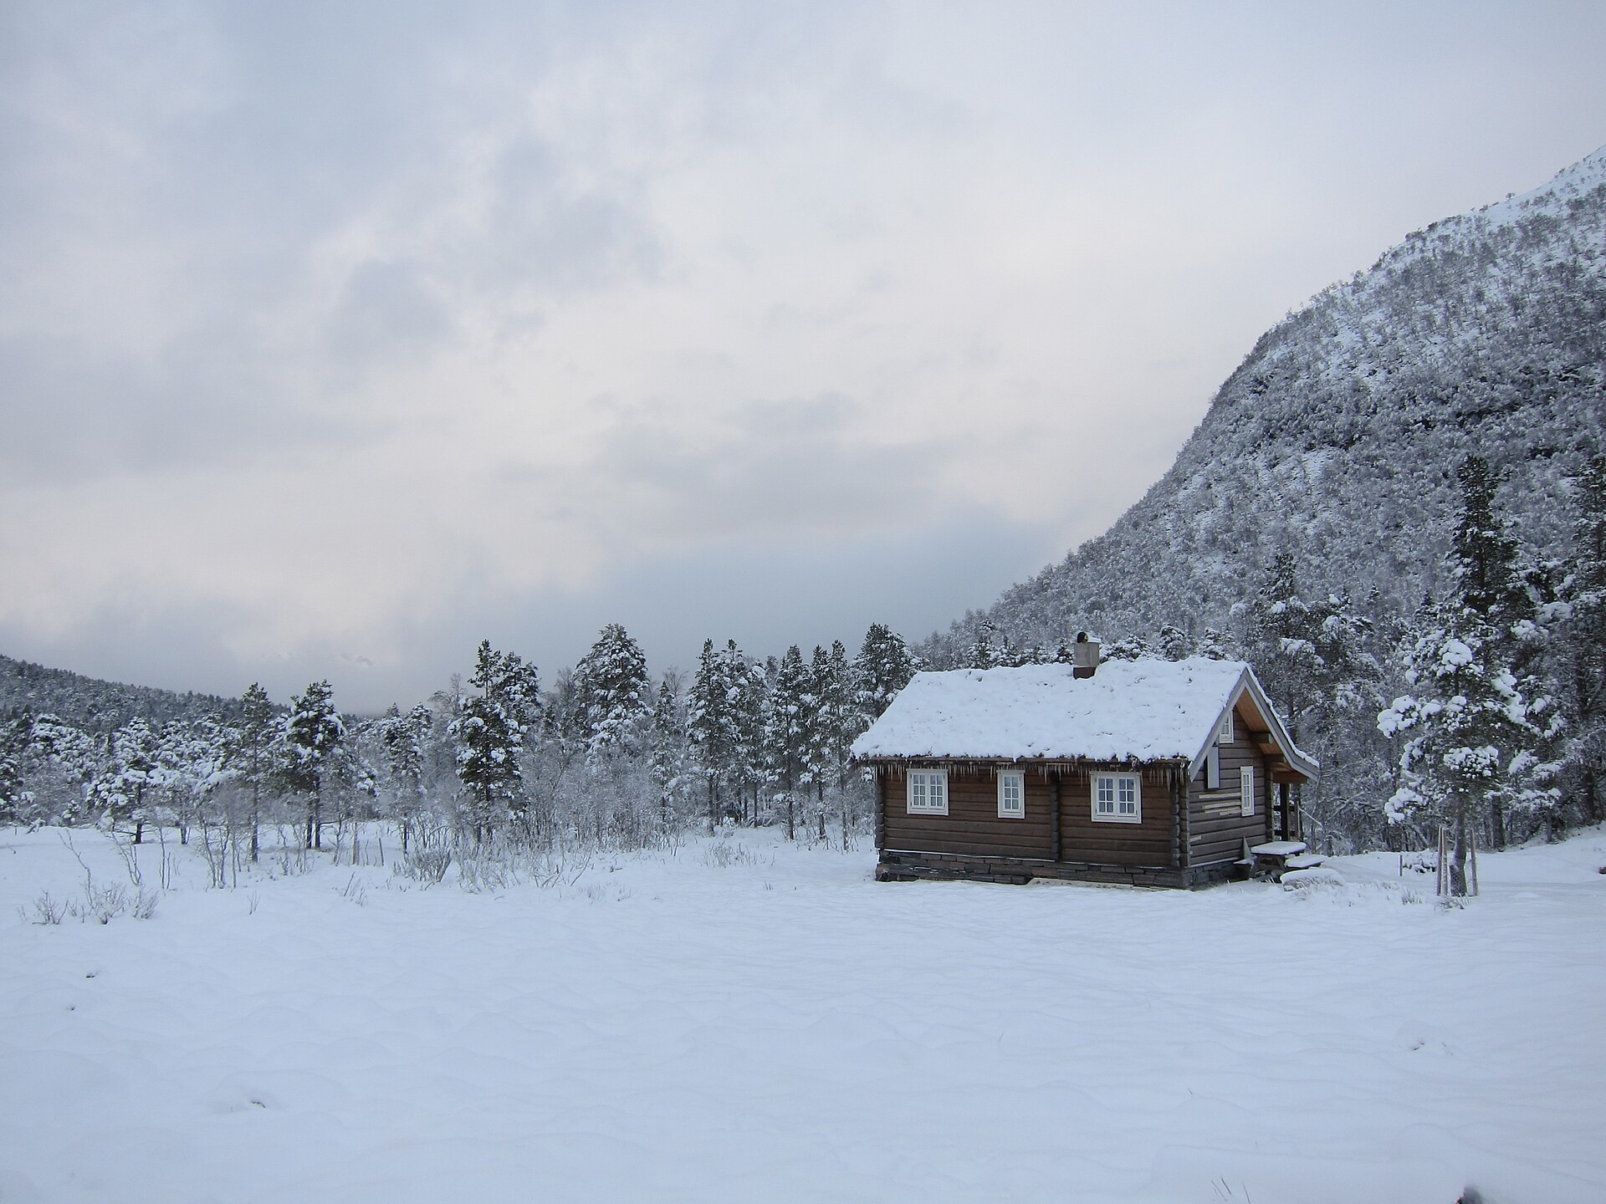
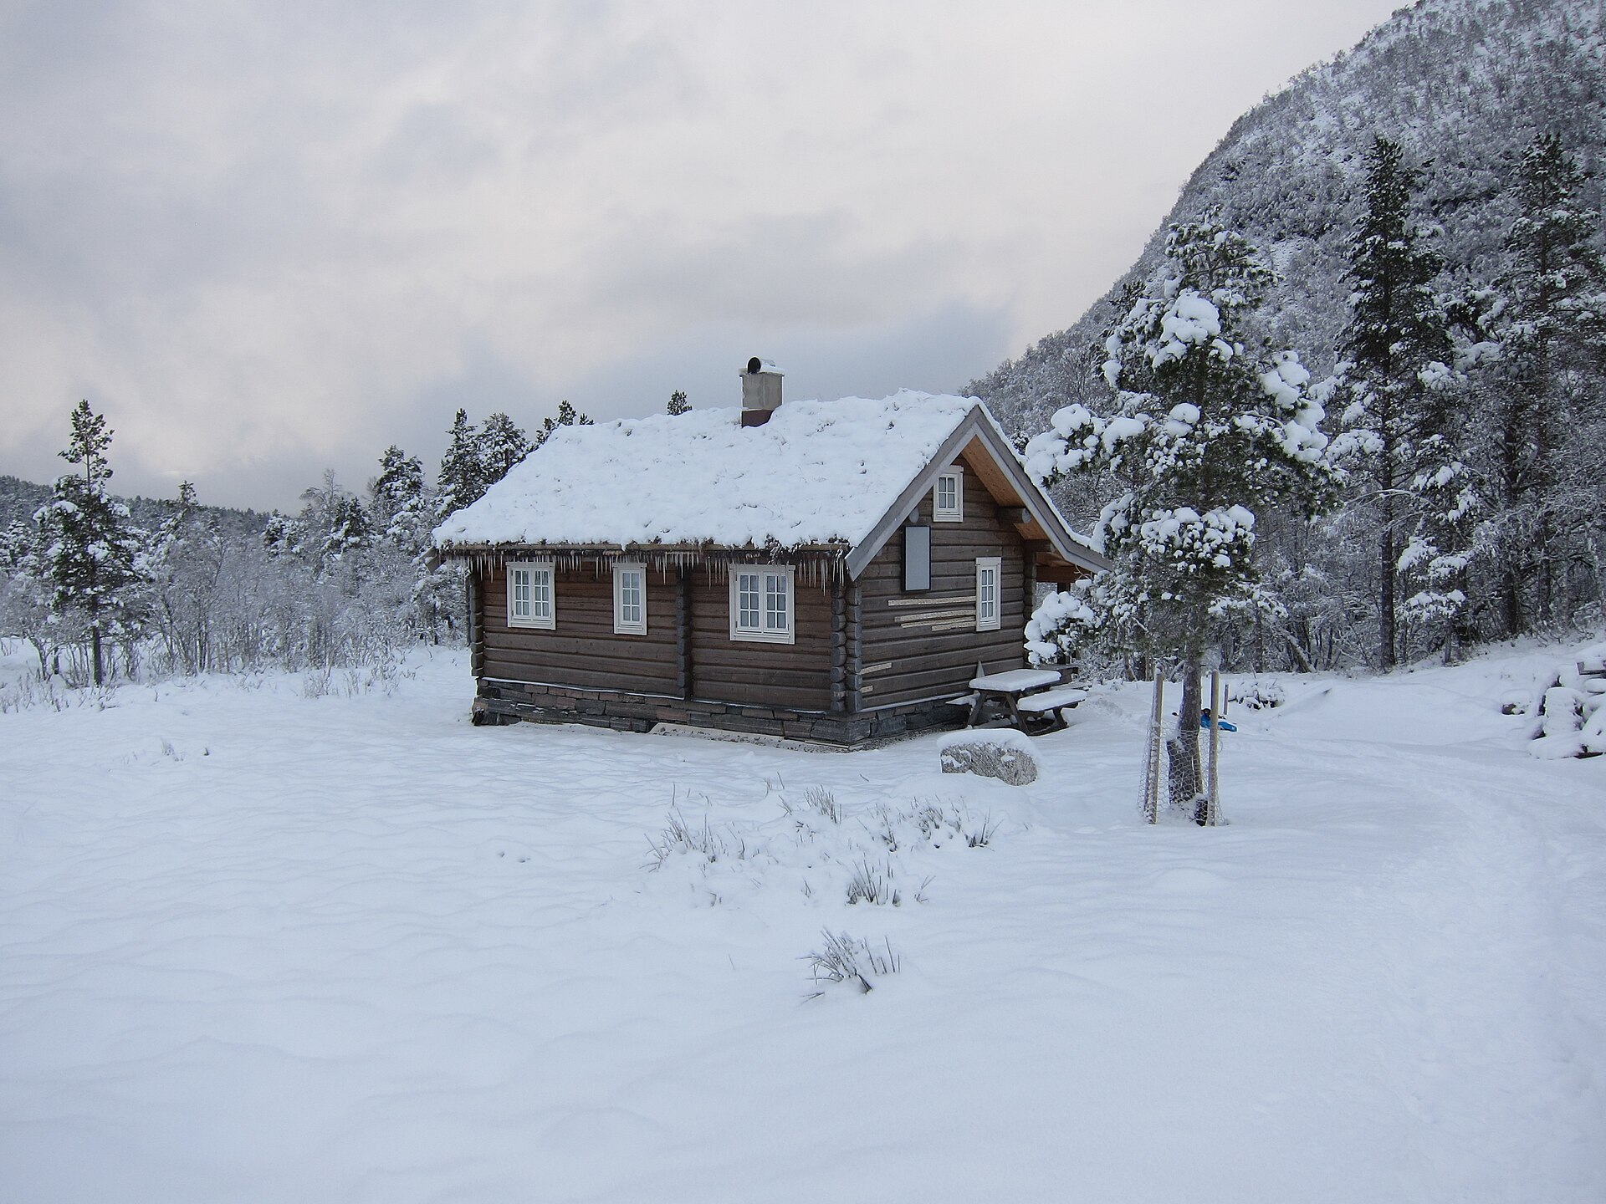
Furulia: Licensed illustrative photo, not our cabin
Licensed illustrative photo, not our cabin · Danmichaelo / Wikimedia Commons, CC BY-SA 3.0
Illustration – not an actual property

Forest cabin, concept

Furulia

Illustration – not an actual property

A low longhouse among pine trunks, with a west-facing glass gable and a built-in drying room at the entrance.

Guests
8
Bedrooms
3
m²
118
  • Wood stove in a mirrored fireplace wall
  • Drying room for skis and boots
  • Sauna with a window to the forest
  • EV charging point (concept)
  • Daylit work nook
  • Outdoor woodshed
Choose dates for Furulia →
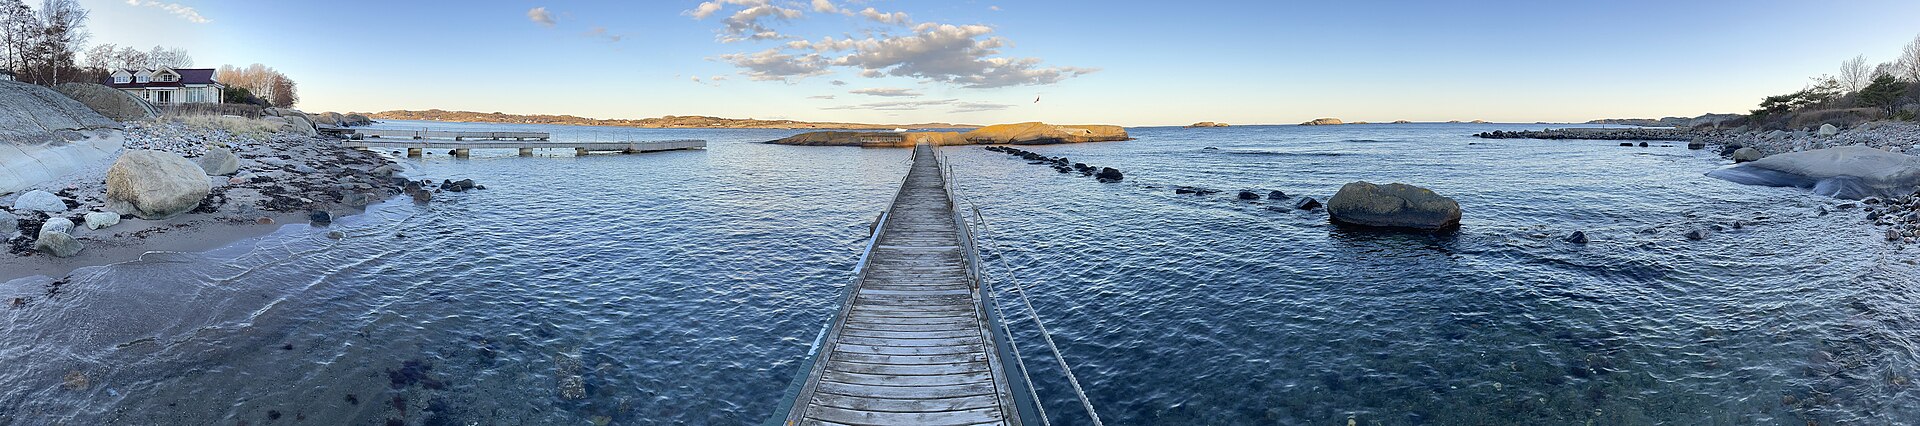
Svaberget: Licensed illustrative photo, not our cabin
Licensed illustrative photo, not our cabin · Wolfmann / Wikimedia Commons, CC BY-SA 4.0
Illustration – not an actual property

Coastal cabin, concept

Svaberget

Illustration – not an actual property

Anchored to the bedrock, with an outdoor kitchen sheltered from the north-westerly and a jetty for kayaks and sea swims.

Guests
6
Bedrooms
3
m²
94
  • Outdoor kitchen under the eaves
  • Kayak rack and rinse station
  • Panoramic sea window
  • Underfloor heating in tiled areas
  • Covered terrace
  • Sea-swim ladder (concept)
Choose dates for Svaberget →
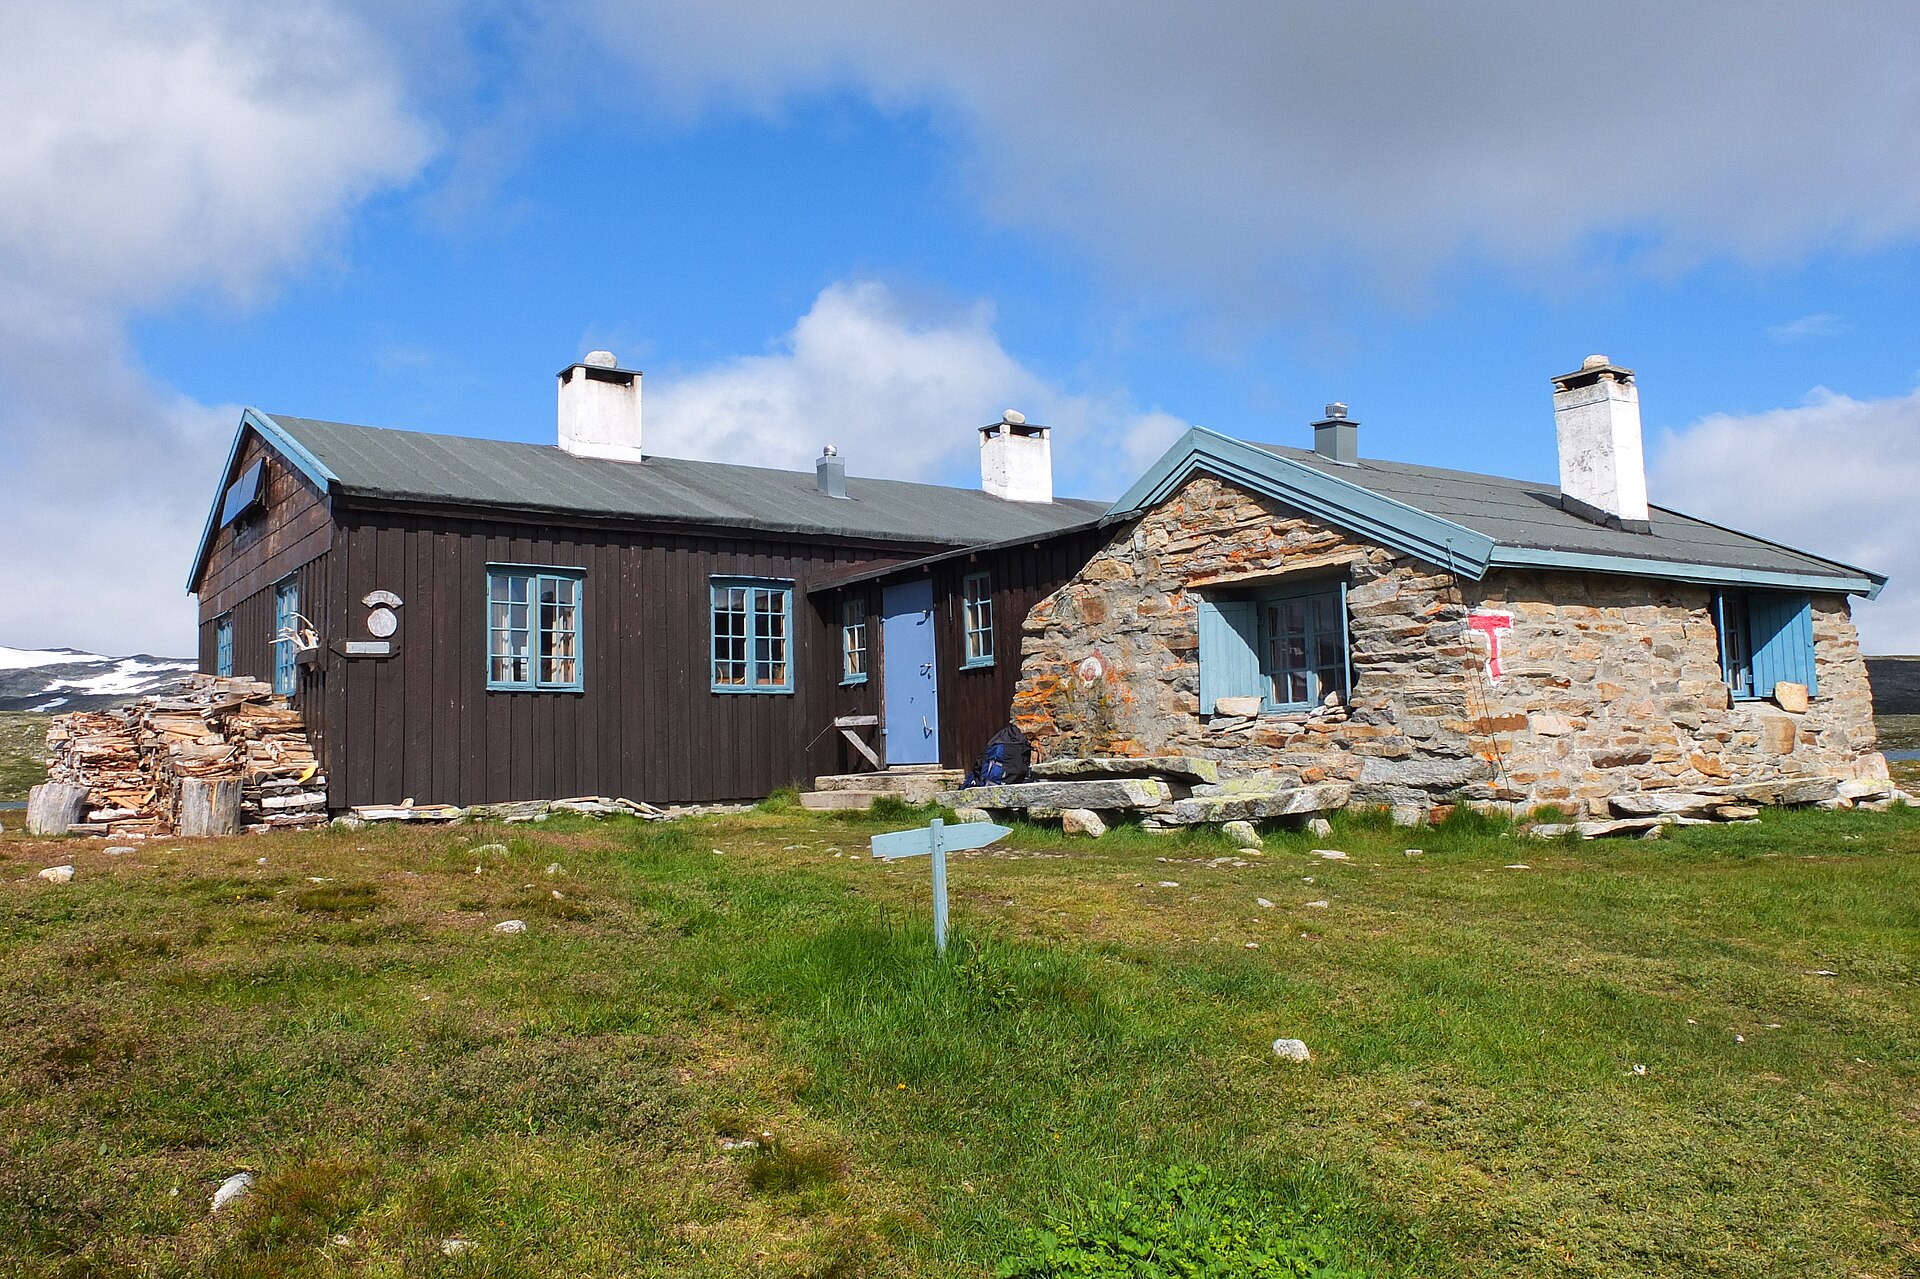
Setra: Licensed illustrative photo, not our cabin
Licensed illustrative photo, not our cabin · Mænsard vokser / Wikimedia Commons, CC BY-SA 4.0
Illustration – not an actual property

Mountain cabin, concept

Setra

Illustration – not an actual property

Two buildings around a sheltered yard, with turf roofs, a tall living room and ski-in from the rear.

Guests
10
Bedrooms
4
m²
146
  • Turf roof and vertical cladding
  • Double-height living room
  • Separate guest annex
  • Ski room with drying cabinet
  • Long table for twelve
  • Star-gazing loft window
Choose dates for Setra →