Architecture
Drawn for north-western weather.
Principles we use when designing cabins. Examples of thinking – not references to completed projects.
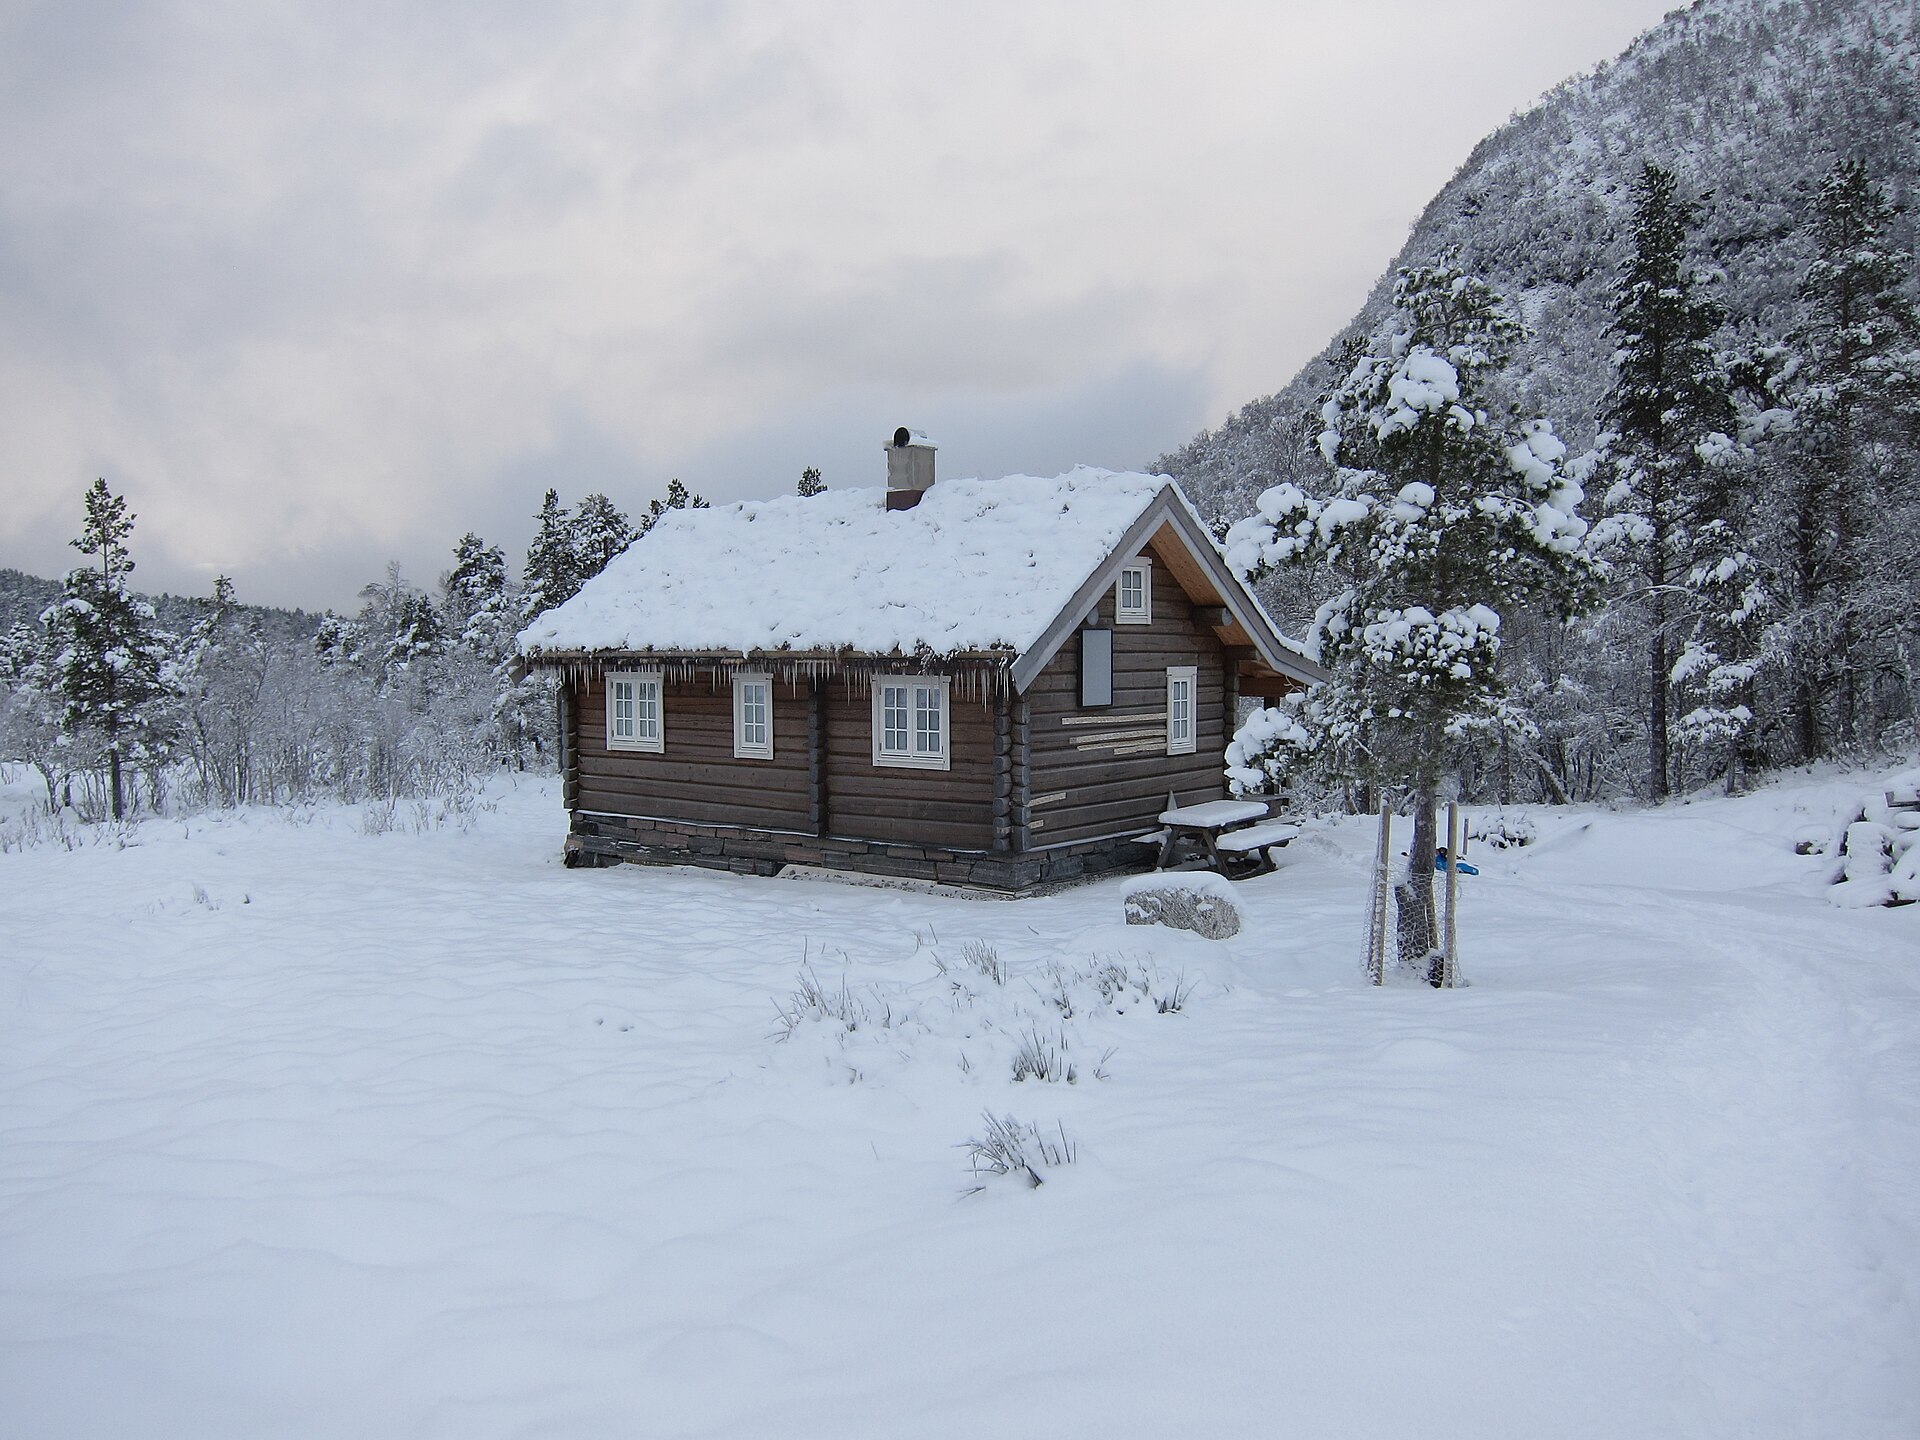

- 01
Low profile against the wind
Long volumes with low roof pitches reduce wind load and let the cabin settle into the terrain.
- 02
Light first
Large windows to afternoon sun and views; small, deep windows towards the weather.
- 03
The yard as a room
Two or more buildings around a yard give shelter, privacy and an outdoor room that works in wind.
- 04
Honest materials
Vertical timber cladding, turf or slate, untreated interior boards. Materials that age well.
- 05
The threshold room
Drying and ski rooms at the entrance keep weather out of the rest of the cabin.
- 06
One warm core
A central fireplace or stove wall gathers the heat and becomes the natural heart of the cabin.
Floor plans
Three layouts, side by side.
Schematic drawings of the concepts. Not to scale and not construction drawings.
Furulia · Illustration – not an actual property
Svaberget · Illustration – not an actual property
Setra · Illustration – not an actual property